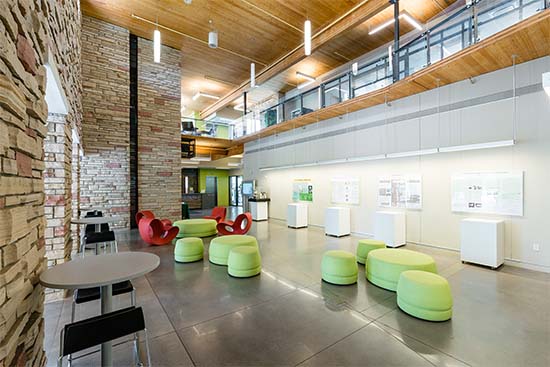
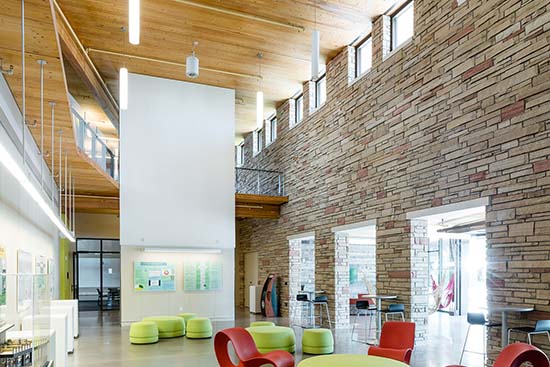
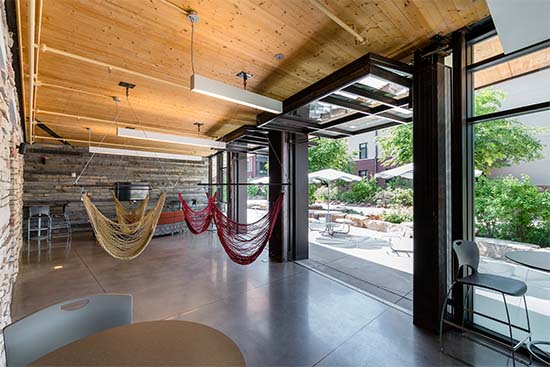
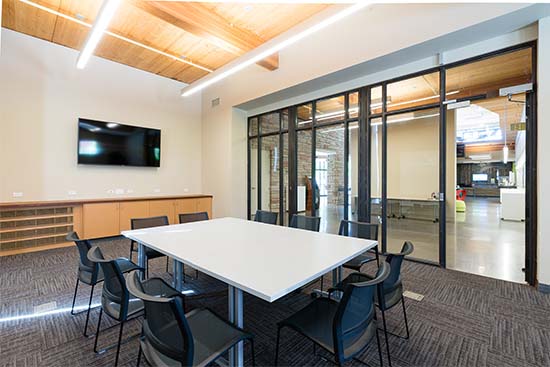
The Pavilion is an 11,600 square foot sustainable social hub with a gallery, seminar room, an outdoor amphitheater, outdoor fire pit and innovative event space that includes roll-up garage doors.
Outdoor Amphitheater
Located outside of the Pavilion of Laurel Village
LEED Platinum Building
Stone seating and grassy lawn
The side of the building serves as a large screen
Large projector, HDMI hookup and house sound
250 person capacity
Catering options available through Catering by Housing & Dining
Free WiFi
Internal
$423
External
$619
Student Org.
$205
Gallery & Lounge
Located in the Pavilion of Laurel Village
LEED Platinum Building
1st floor Gallery and 2nd floor Lounge
Gallery Capacity 75 (Lecture Style)
Roll up garage doors, hammocks, and living green wall
Large projector, built-in screen, HDMI hookup. and house sound
Catering options available through Catering by Housing & Dining
Free WiFi
Internal
$253
External
$478
Student Org.
$123
Seminar Room
Located on the 1st Floor of the Pavilion of Laurel Village
LEED Platinum Building
Gallery Capacity 30 (Lecture Style)
Flat screen TV, HDMI/VGA hookup. and house sound
Catering options available through Catering by Housing & Dining
Westfall Hall is home for approximately 450 guests and offers community-style double rooms (guests in each corridor share a community bathroom). One of two 12-story residence halls on the north side of campus known as the Towers, Westfall shares a common courtyard/outdoor space with Durward Hall and is in close walking distance to the Durrell Dining and Event Center.
Summit Hall
Located on the south side of campus, Summit Hall is home to approximately 500 guests and features suite-style rooms (residents in two rooms share a connected bathroom).
Parmelee Hall
Located on the north-side of campus, Parmelee Hall is home to approximately 550 students and guests in suite-style rooms (guests in two rooms share a connected bathroom). The Foundry Dining Center is conveniently located in the building, which also connects Corbett Hall.
Newsom Hall
Newsom Hall is on the south side of campus and is home to approximately 400 guests. This hall features community-style double rooms (guests in each corridor share a community bathroom). Newsom is conveniently located near the Ram’s Horn Dining Center.
Laurel Village
CSU’s newest set of residence halls, Laurel Village (LV), is comprised of three buildings: two residence halls and the Pavilion community center. Alpine and Piñon Halls can house approximately 600 guests. Located on the north side of campus, both halls feature a mix of community-style and suite-style rooms with shared and private bathrooms.
Ingersoll Hall
Ingersoll Hall is on the south side of campus and is home for up to approximately 400 guests. This hall features community-style double rooms (guests in each corridor share a community bathroom), a renovated large community kitchen, and is within a few minutes of Ram’s Horn Dining Center.
Edwards Hall
Edwards Hall is on the south side of campus and is home for approximately 400 guests. The hall features community-style double rooms (guests in each corridor share a community bathroom) and is close to Ram’s Horn and Braiden dining centers.
Durward Hall
One of two 12-story residence halls on the north side of campus known as ‘the Towers’, Durward is home for approximately 400 guests. Durward features community-style (guests in each corridor share a community bathroom) double and quad rooms. This hall is adjacent to the Durrell Dining and Event Center and shares a common courtyard/outdoor space with Westfall Hall.
*Note: Durward and Westfall Halls offer the same room styles
Corbett Hall
Corbett Hall is the largest residence hall on campus, housing approximately 850 guests across seven wings. The Foundry Dining Center is conveniently located in the building, which also connects Corbett and Parmelee Halls. Corbett offers suite-style rooms (guests in two rooms share a connected bathroom).
Braiden Hall
Braiden Hall is home for approximately 550 guests on the south side of campus near the academic core of campus. It features suite-style rooms (guests in two rooms share a connected bathroom) and the Braiden Dining Center. Braiden is primarily for guests visiting campus for Ram Orientation and has very limited availability for general campus guests.
Academic Village
Academic Village (AV) is comprised of three residence halls grouped together on the south side of campus, with a shared commons building that houses Ram’s Horn Dining Center.
Honors, Engineering, and Aspen Halls offer suite-style rooms and collectively accommodate approximately 600 guests.