Mountain Campus

The Mountain Campus is an exceptional value offering conference groups a superb mountain setting, comfortable accommodations, modern conference facilities, excellent food, and economical rates.  We welcome groups ranging in size from 12 to 150 participants. Mountain Campus is open from mid-May through mid-October.

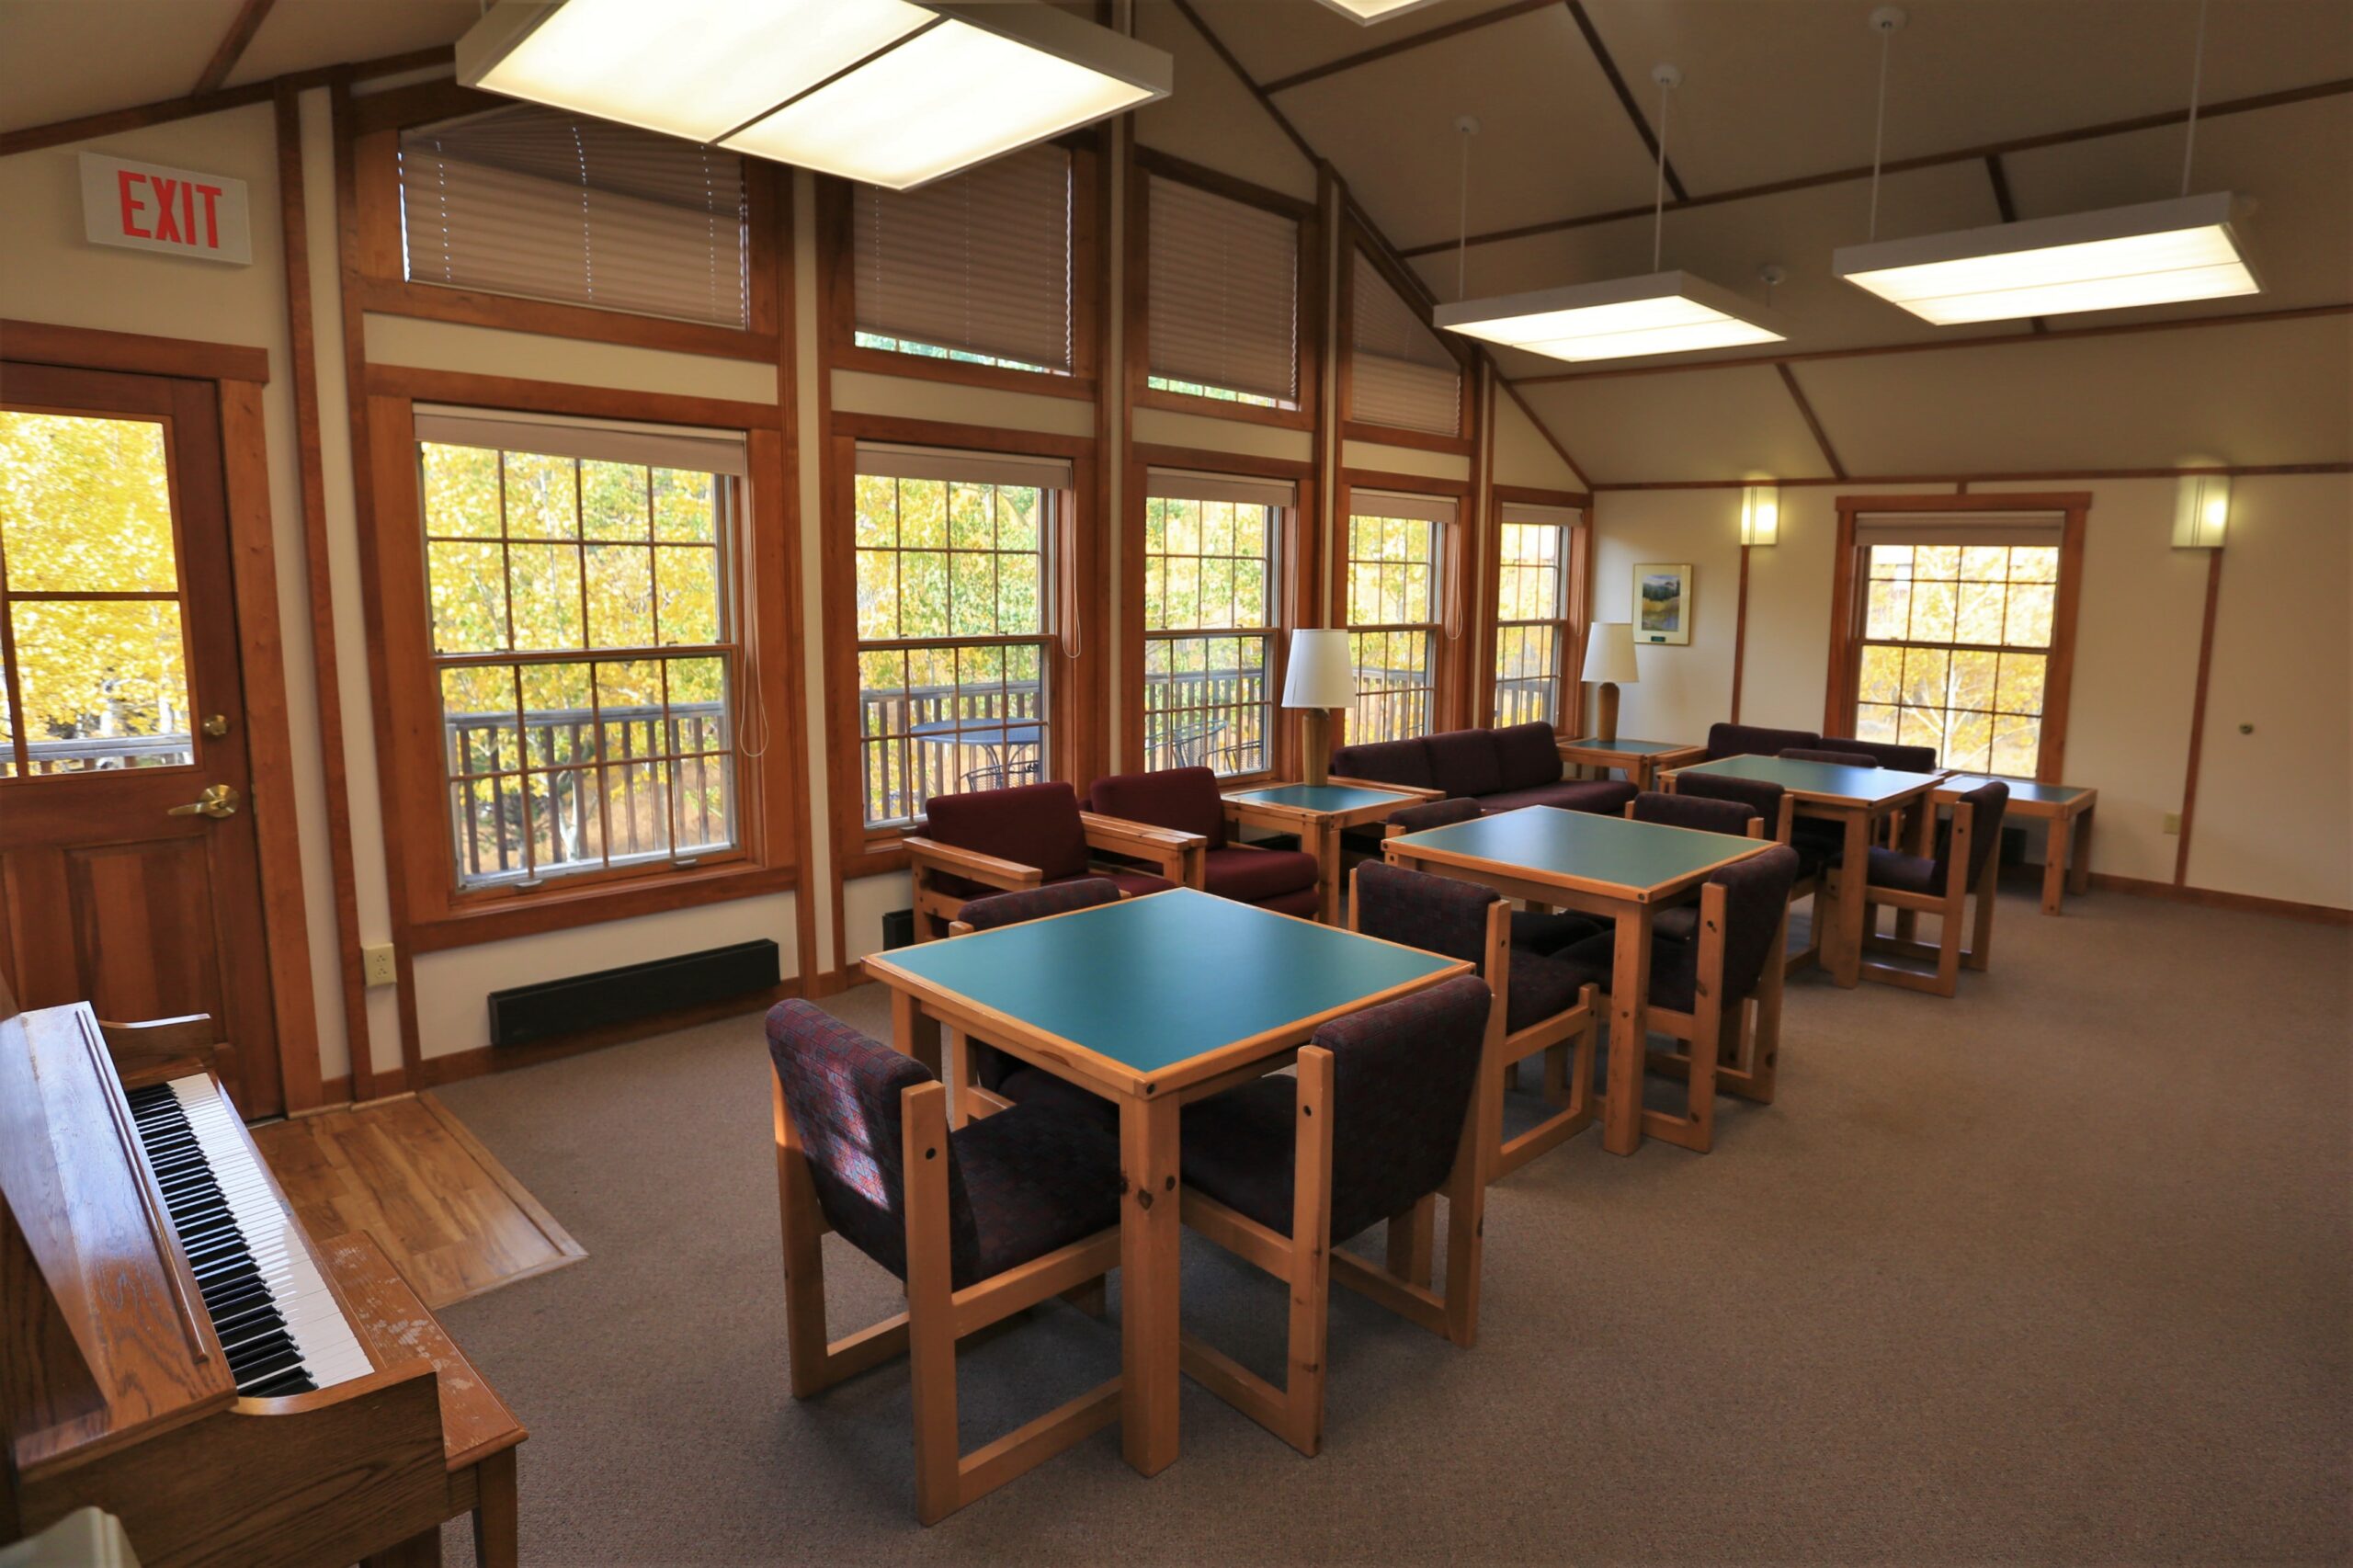
Hotchkiss Lodge

  • Large classroom space for up to 120 people
  • Ceiling mounted LCD projector, limited Wi-Fi access, additional AV equipment available
  • Comfortable lounge with fireplace and stunning views
  • Kitchen space ideal for storage and staging of snacks and beverages
  • Large deck with a view

1-99 Attendees

$216/day plus service fee

100+ Attendees

$283/day plus service fee

Westside Classroom

  • Large open classroom space for up to 180 people
  • Ceiling mounted LCD projector, limited Wi-Fi access, additional AV equipment available
  • Coffee break area with kitchenette
  • Two covered decks with a view

All Event Sizes

$216 per day plus service fee

Dorm and Cabin Meeting Spaces

If you are lodging in one of our dorms or conference cabins, you can enjoy the flexibility of the built-in common room. Linens are optional and cost $14/set.

Dorms

$97 per person, per night

Cabins (per person, per night)

Single: $175
Double: $150
Triple/Quad: $124

Have any questions? Please visit our FAQ page.

Westfall Hall

Westfall Hall is home for approximately 450 guests and offers community-style double rooms (guests in each corridor share a community bathroom). One of two 12-story residence halls on the north side of campus known as the Towers, Westfall shares a common courtyard/outdoor space with Durward Hall and is in close walking distance to the Durrell Dining and Event Center.

Summit Hall

Located on the south side of campus, Summit Hall is home to approximately 500 guests and features suite-style rooms (residents in two rooms share a connected bathroom).

Parmelee Hall

Located on the north-side of campus, Parmelee Hall is home to approximately 550 students and guests in suite-style rooms (guests in two rooms share a connected bathroom). The Foundry Dining Center is conveniently located in the building, which also connects Corbett Hall. 

Newsom Hall

Newsom Hall is on the south side of campus and is home to approximately 400 guests. This hall features community-style double rooms (guests in each corridor share a community bathroom). Newsom is conveniently located near the Ram’s Horn Dining Center.

Laurel Village

CSU’s newest set of residence halls, Laurel Village (LV), is comprised of three buildings: two residence halls and the Pavilion community center. Alpine and Piñon Halls can house approximately 600 guests. Located on the north side of campus, both halls feature a mix of community-style and suite-style rooms with shared and private bathrooms.

Ingersoll Hall

Ingersoll Hall is on the south side of campus and is home for up to approximately 400 guests. This hall features community-style double rooms (guests in each corridor share a community bathroom), a renovated large community kitchen, and is within a few minutes of Ram’s Horn Dining Center. 

Edwards Hall

Edwards Hall is on the south side of campus and is home for approximately 400 guests. The hall features community-style double rooms (guests in each corridor share a community bathroom) and is close to Ram’s Horn and Braiden dining centers. 

Durward Hall

One of two 12-story residence halls on the north side of campus known as ‘the Towers’, Durward is home for approximately 400 guests. Durward features community-style (guests in each corridor share a community bathroom) double and quad rooms. This hall is adjacent to the Durrell Dining and Event Center and shares a common courtyard/outdoor space with Westfall Hall.

*Note: Durward and Westfall Halls offer the same room styles

Corbett Hall

Corbett Hall is the largest residence hall on campus, housing approximately 850 guests across seven wings. The Foundry Dining Center is conveniently located in the building, which also connects Corbett and Parmelee Halls. Corbett offers suite-style rooms (guests in two rooms share a connected bathroom).  

Braiden Hall

Braiden Hall is home for approximately 550 guests on the south side of campus near the academic core of campus. It features suite-style rooms (guests in two rooms share a connected bathroom) and the Braiden Dining Center. Braiden is primarily for guests visiting campus for Ram Orientation and has very limited availability for general campus guests.

Academic Village

Academic Village (AV) is comprised of three residence halls grouped together on the south side of campus, with a shared commons building that houses Ram’s Horn Dining Center.  

Honors, Engineering, and Aspen Halls offer suite-style rooms and collectively accommodate approximately 600 guests.